Selected work

Work

A selection of recent land development and site engineering projects across Texas, from feasibility and concept planning through approved, sealed construction plans.

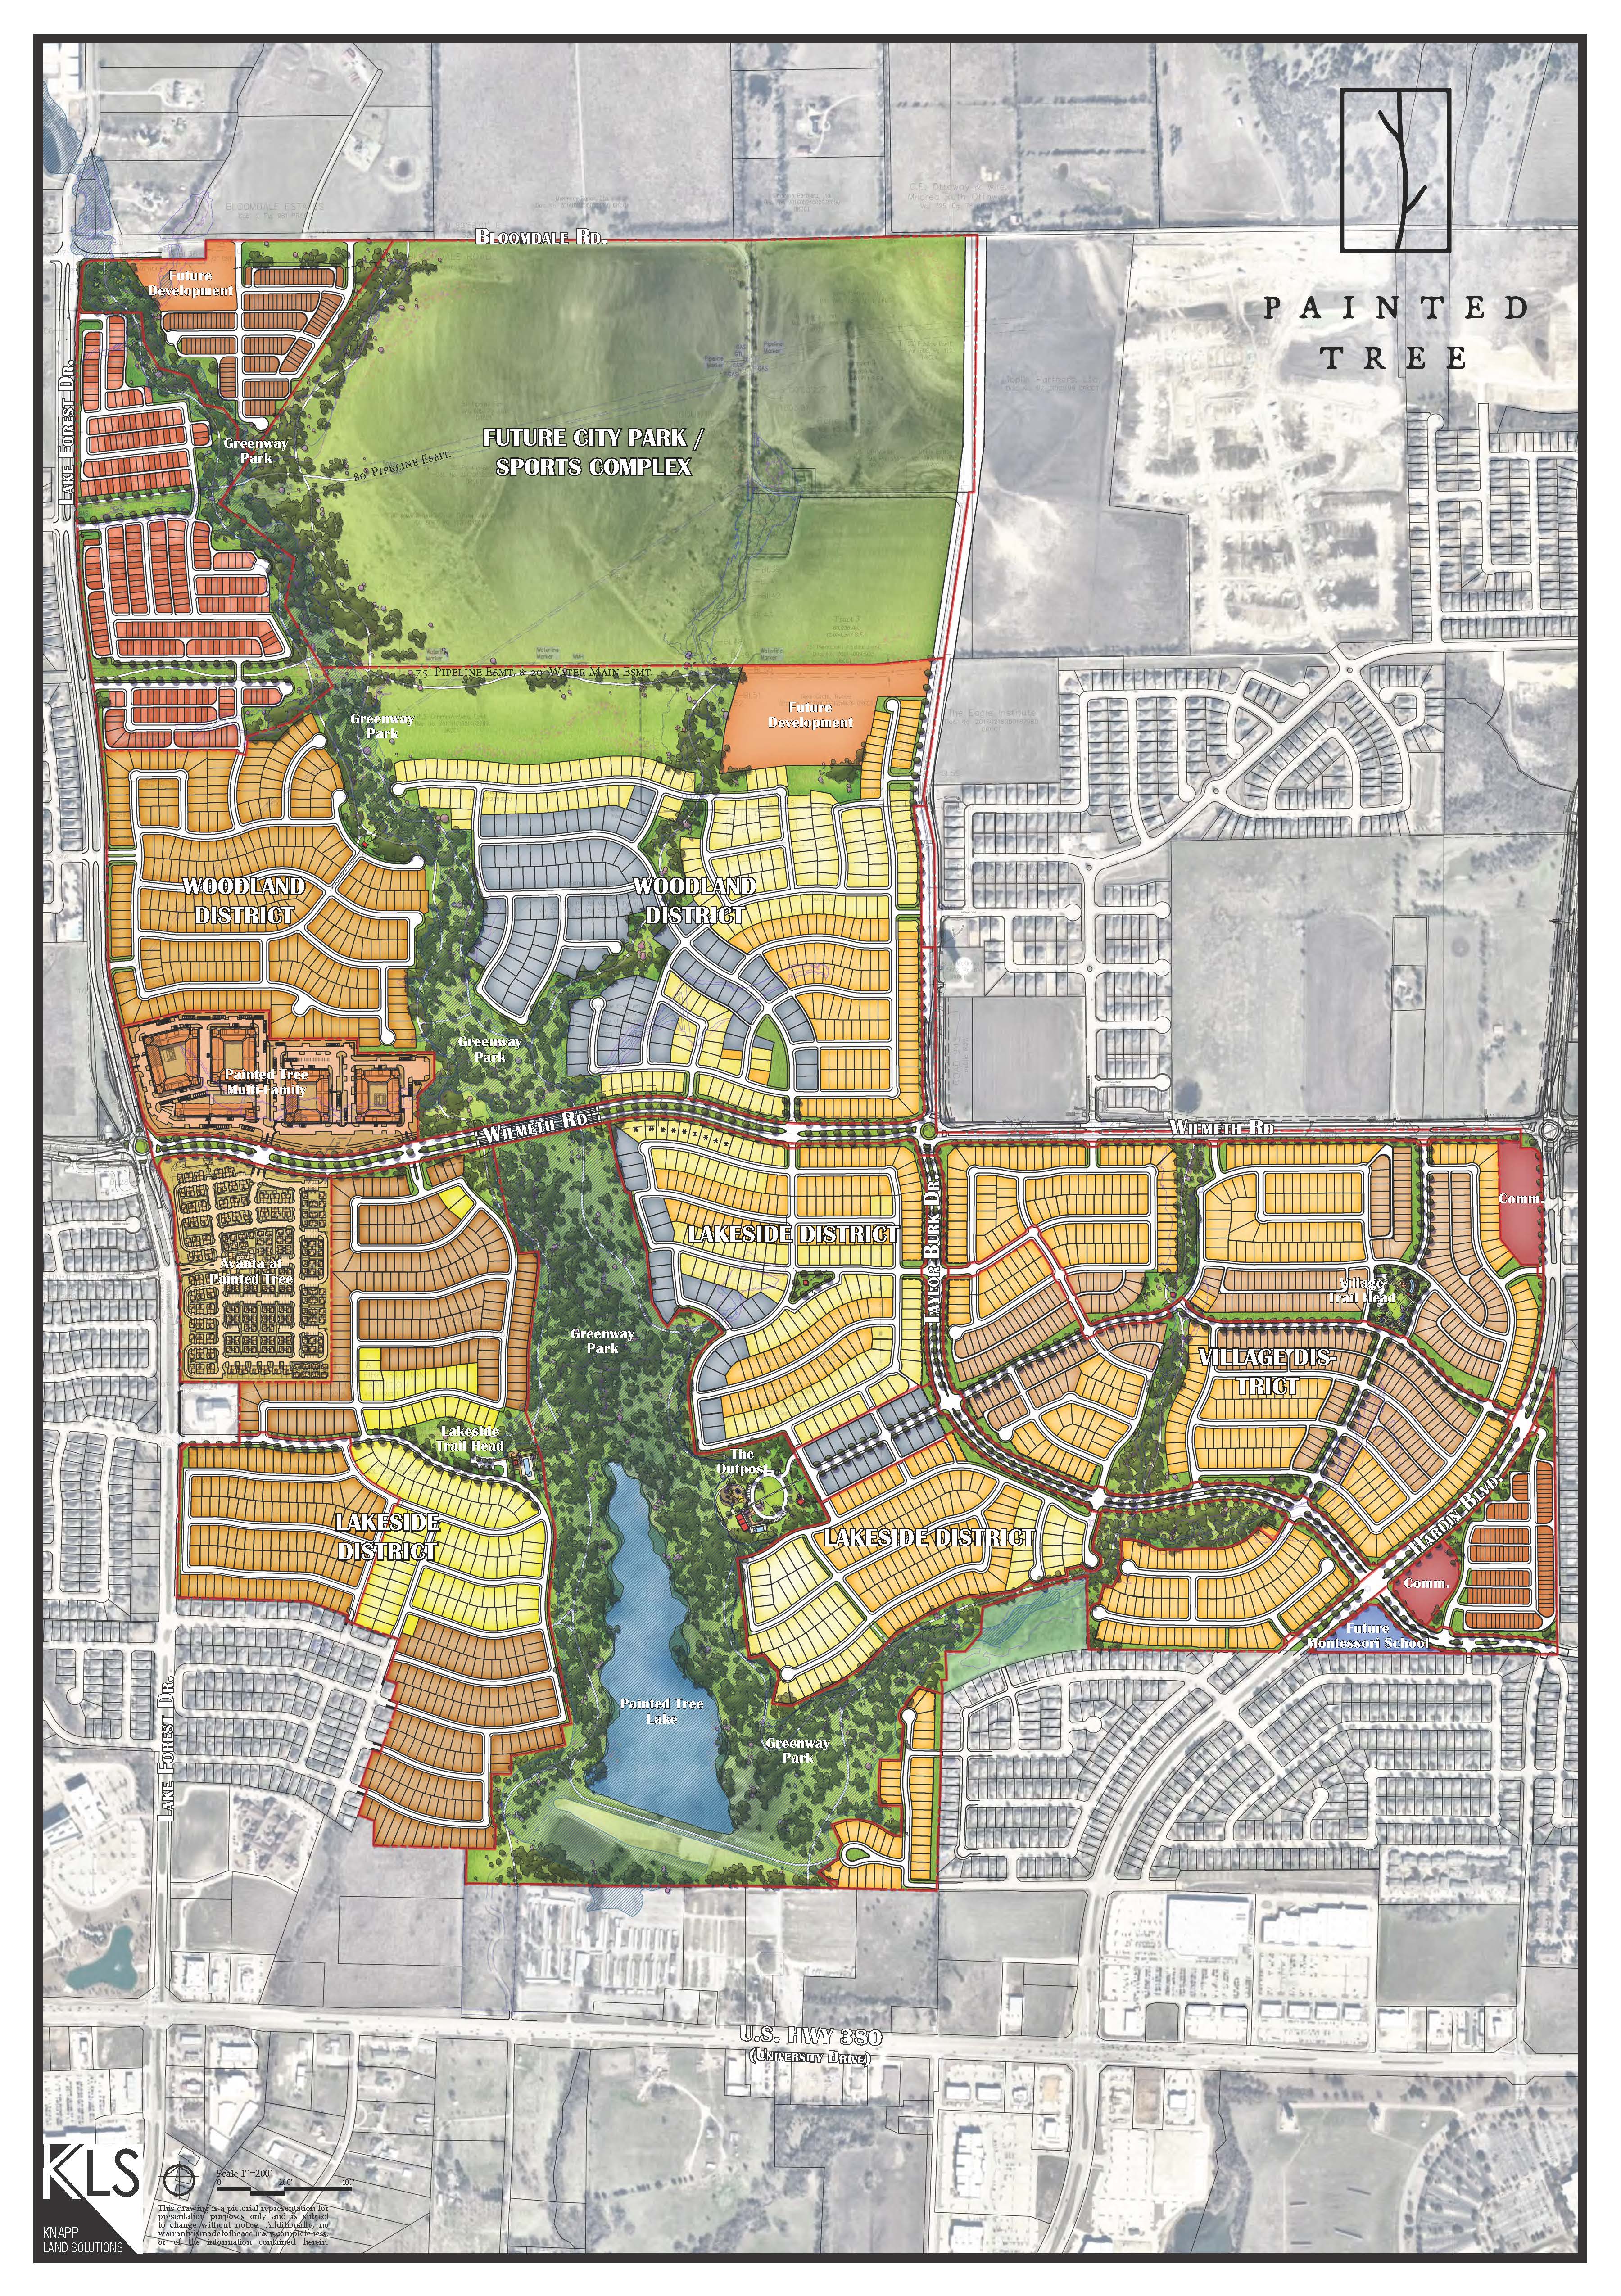
Painted Tree master plan, colored district map
Master Plan

Painted Tree

Type Master-Planned CommunityLocation McKinney, TXSize 1,100 ACYear 2021–22

District-scale master planning for a 1,100-acre mixed-density community: woodland and lakeside neighborhoods, greenway parks, and a future city park anchoring the plan. Master-developer support and technical oversight alongside Oxland — DFW's largest-ever Phase 1, and the Dallas Business Journal's Best Real Estate Deal of 2021.
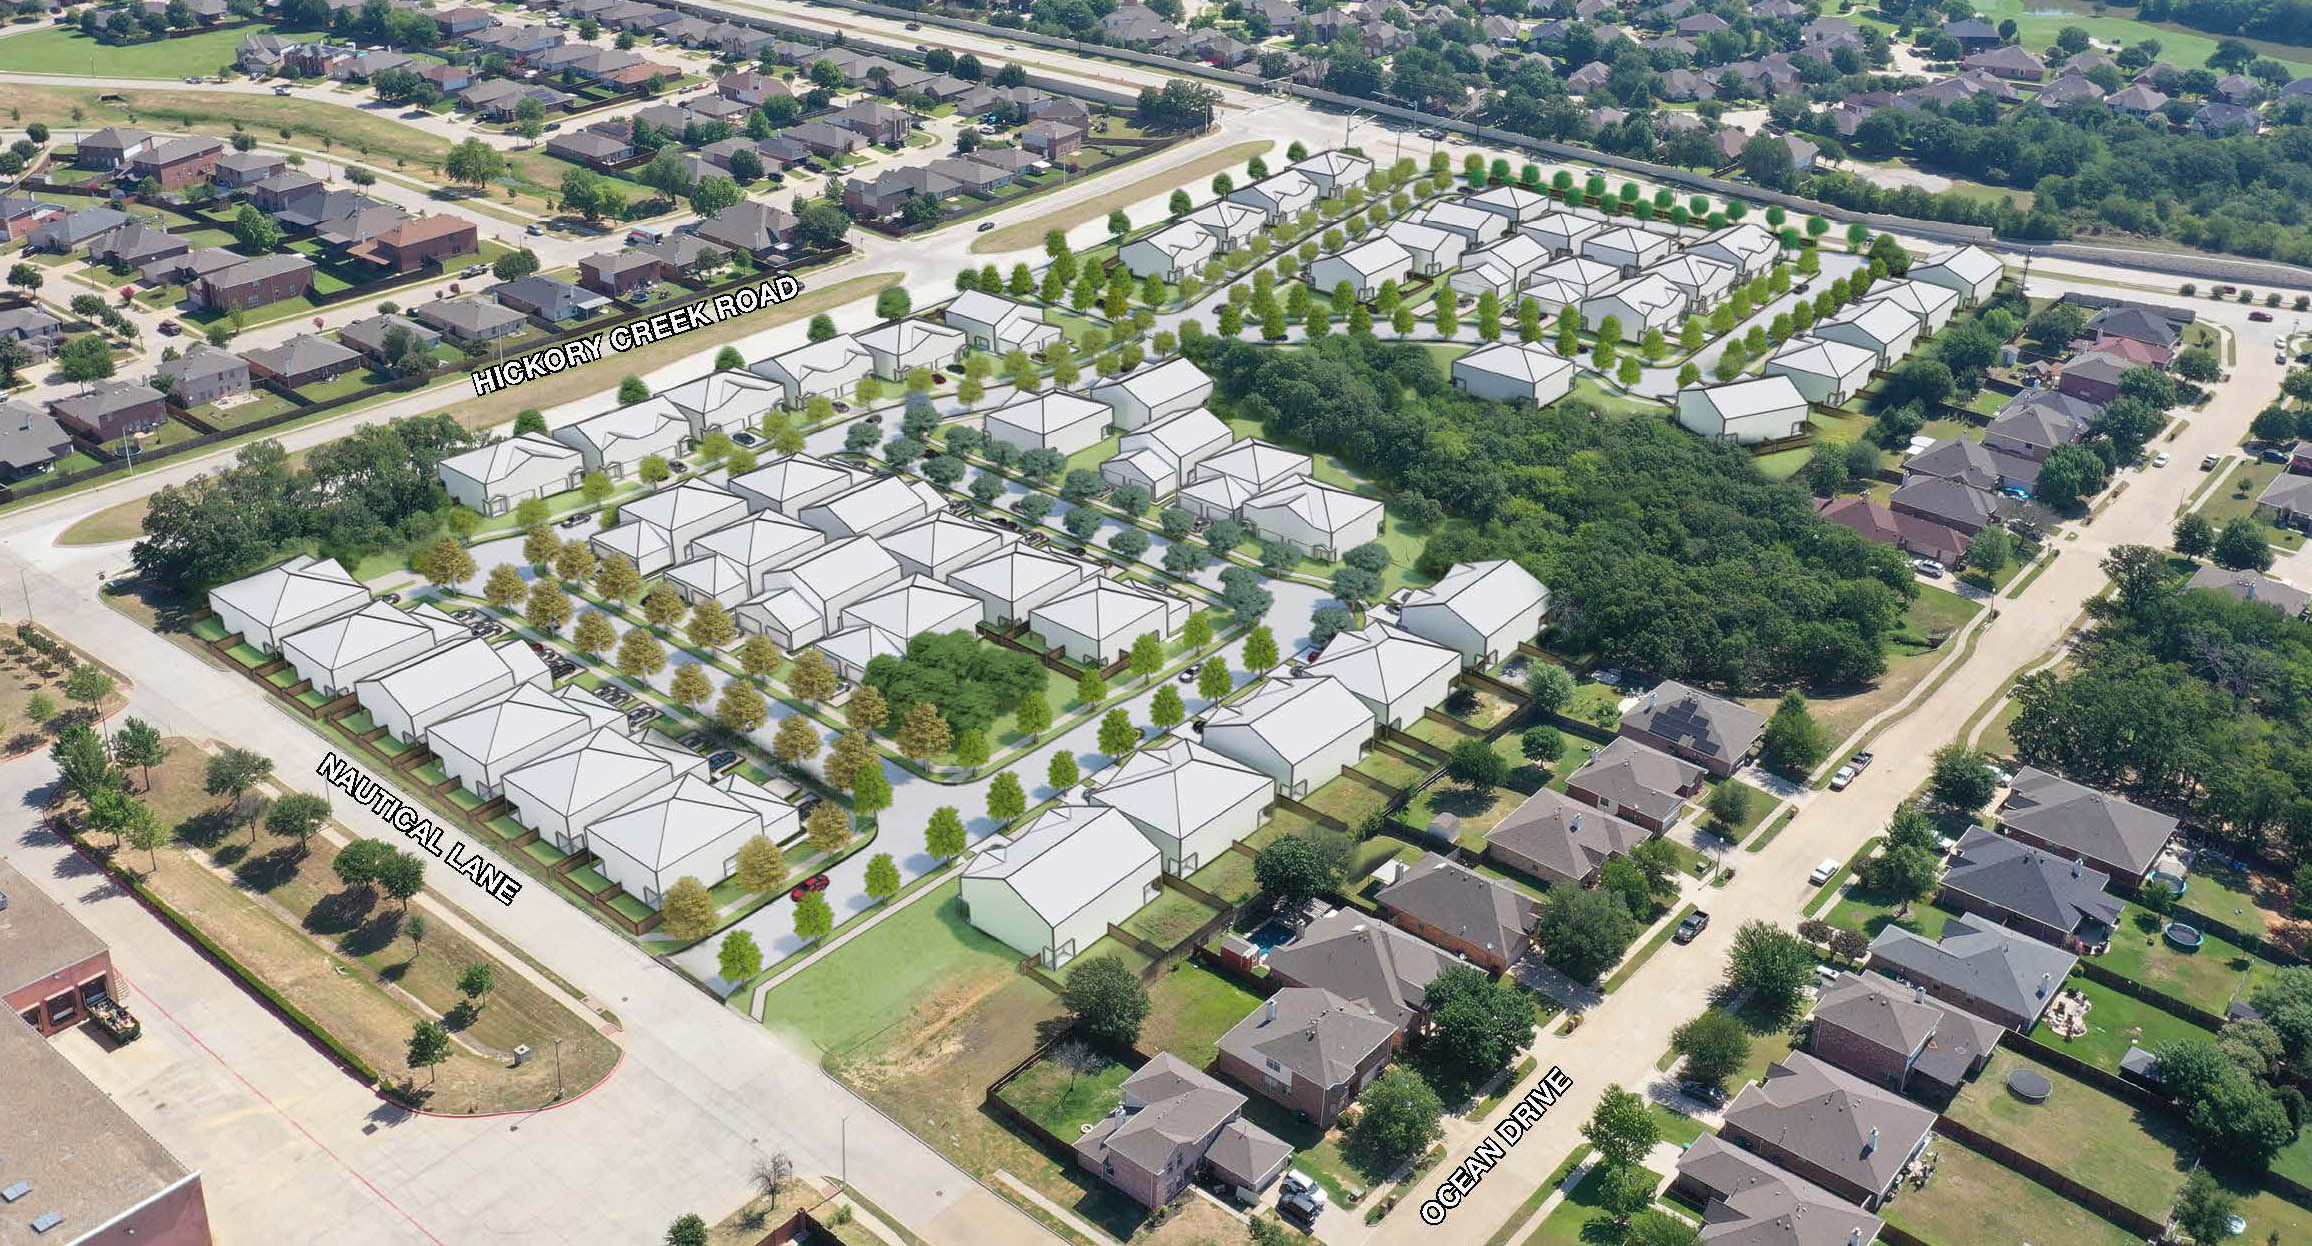
Hickory Creek build-to-rent aerial site overlay
Build-to-Rent

Hickory Creek

Type Build-to-RentLocation Denton, TXSize 14 ACYear 2023

A 50-lot duplex neighborhood — planned as Cyrene at Hickory Creek and structured for build-to-rent — fit to a 14-acre infill site between established subdivisions. As owner's representative and master developer: zoning and entitlement lead, consultant procurement, and technical oversight, including closing an on-site gas well and negotiating off-site utility easements with a neighboring HOA.

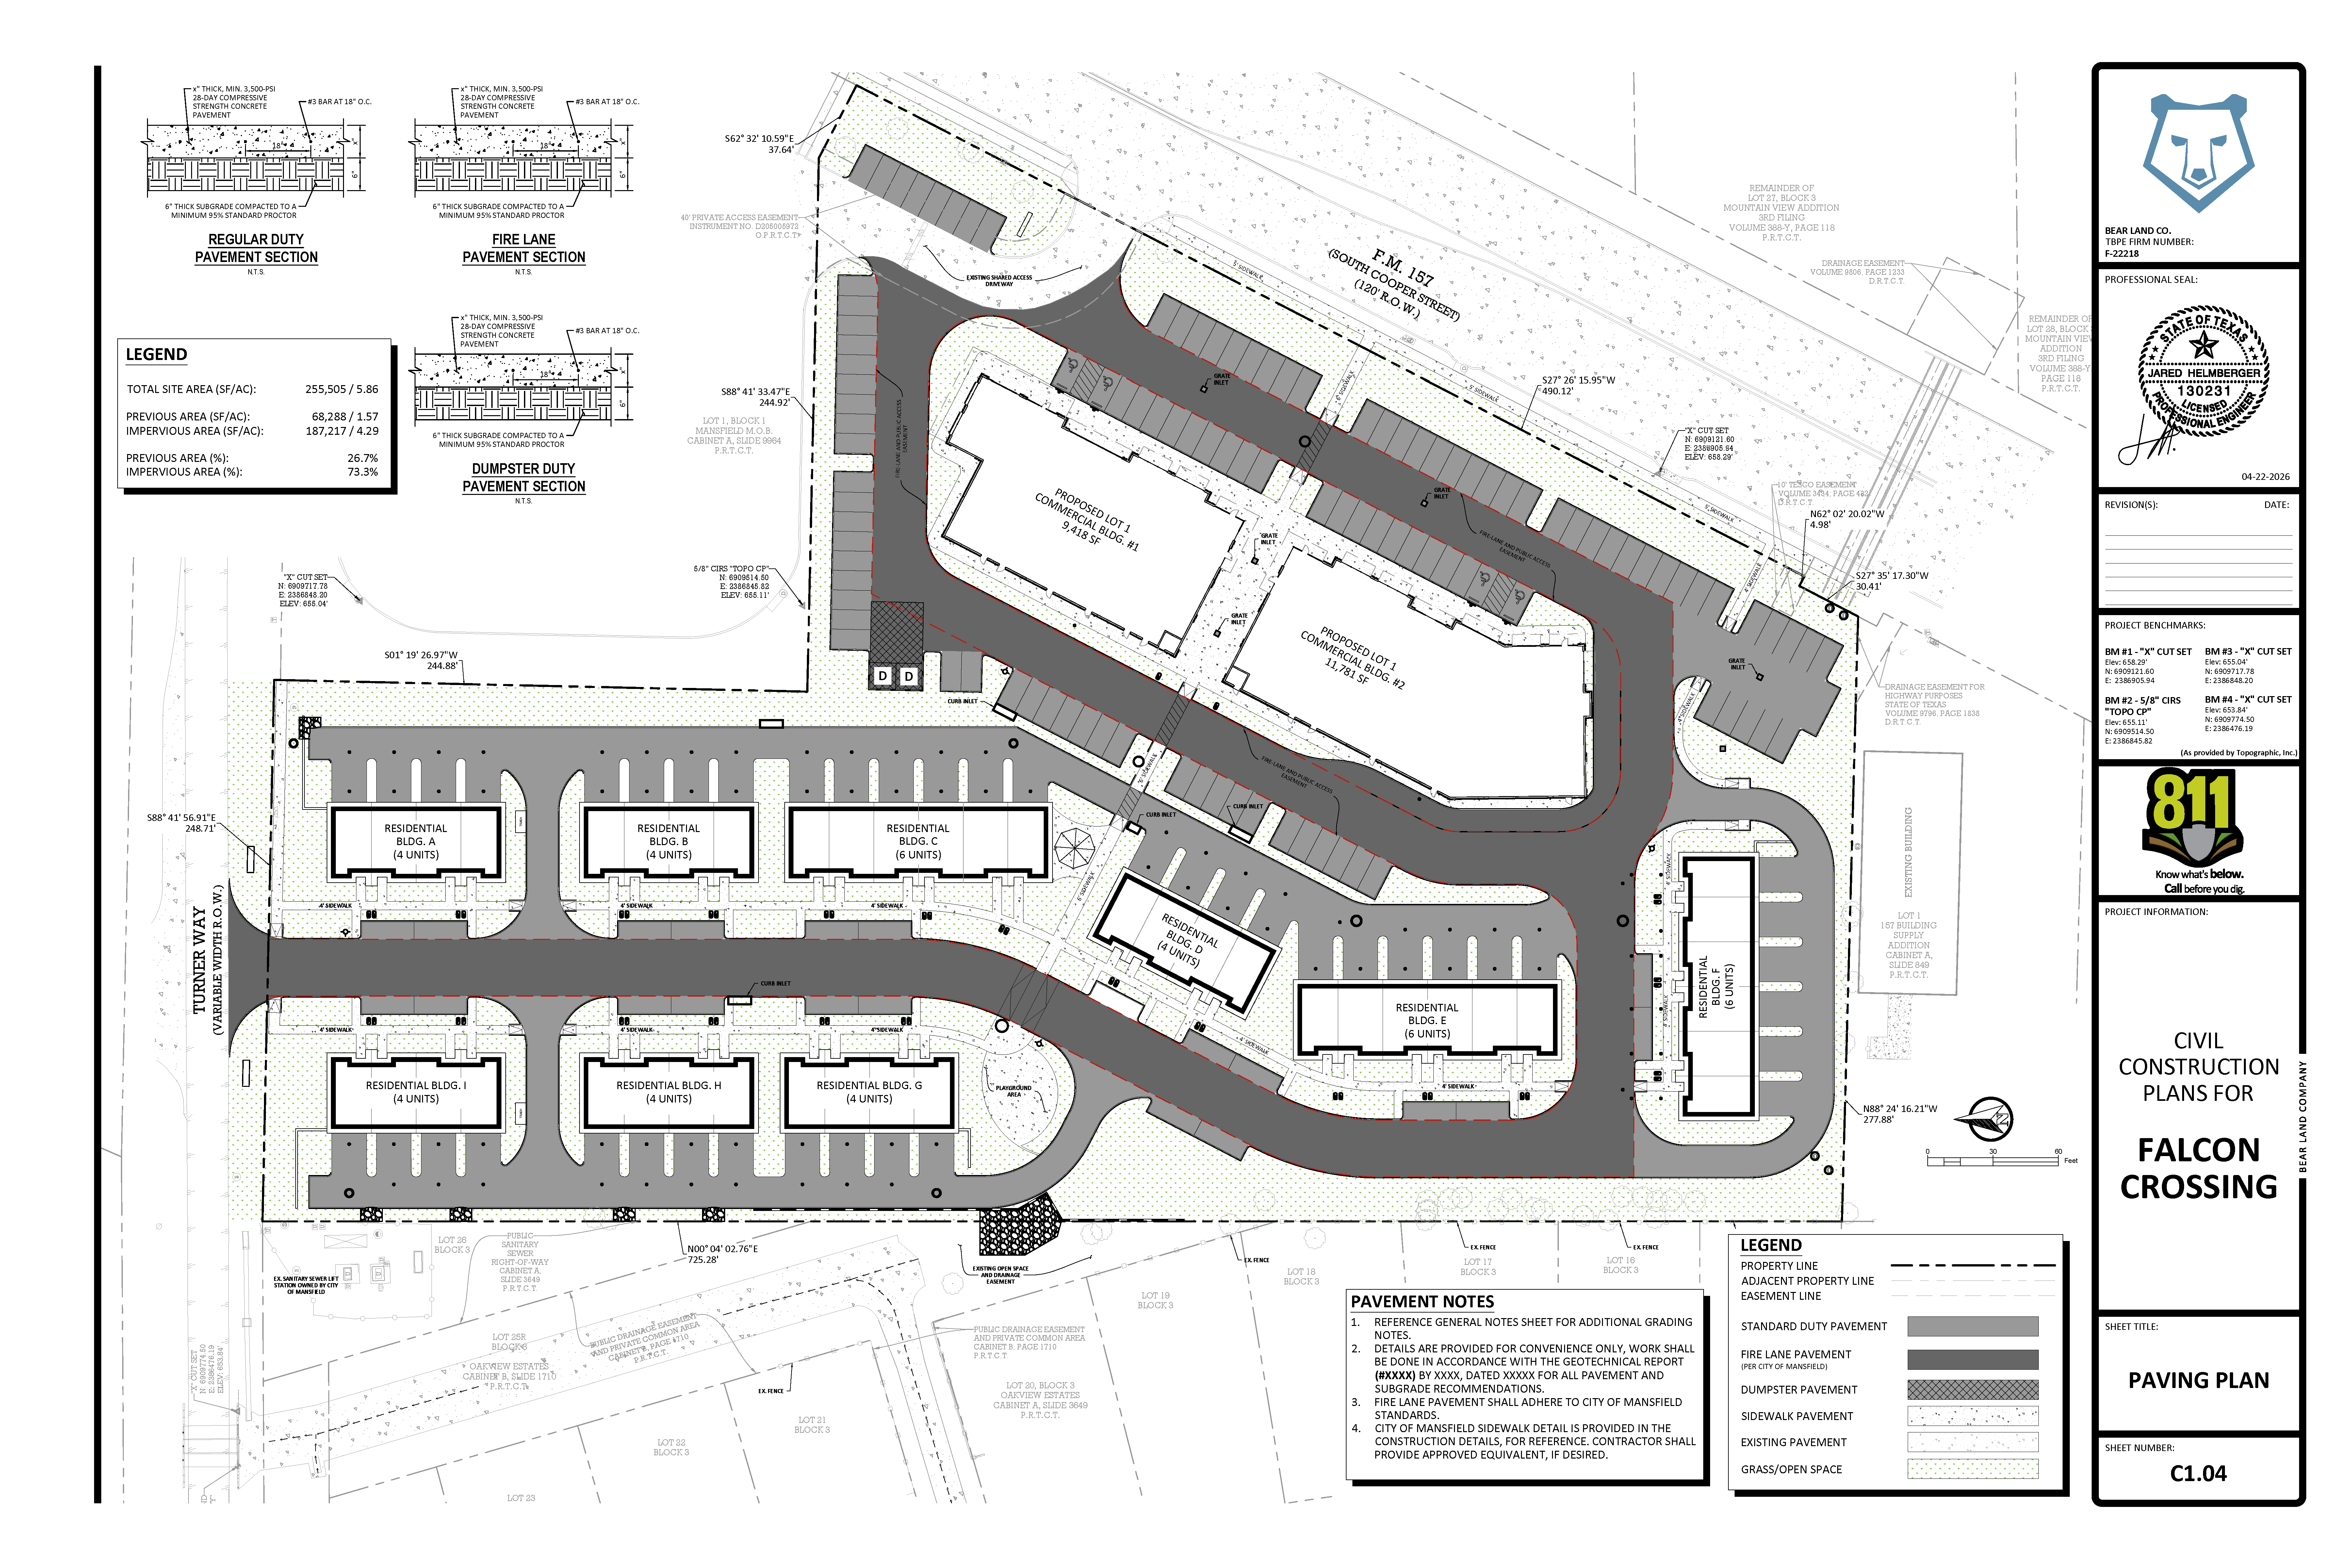
Falcon Crossing civil construction paving plan, sealed
Mixed-Use Infill

Falcon Crossing

Type Mixed-Use InfillLocation Mansfield, TXYear 2025–26

A 5.86-acre mixed-use site pairing two commercial shell buildings (~21,000 SF) along the highway frontage with 42 townhomes behind. Strategy through sealed civil construction plans: entitlements, TIA, downstream assessment, survey, and the paving, grading, drainage, and utilities, engineered to City standards.

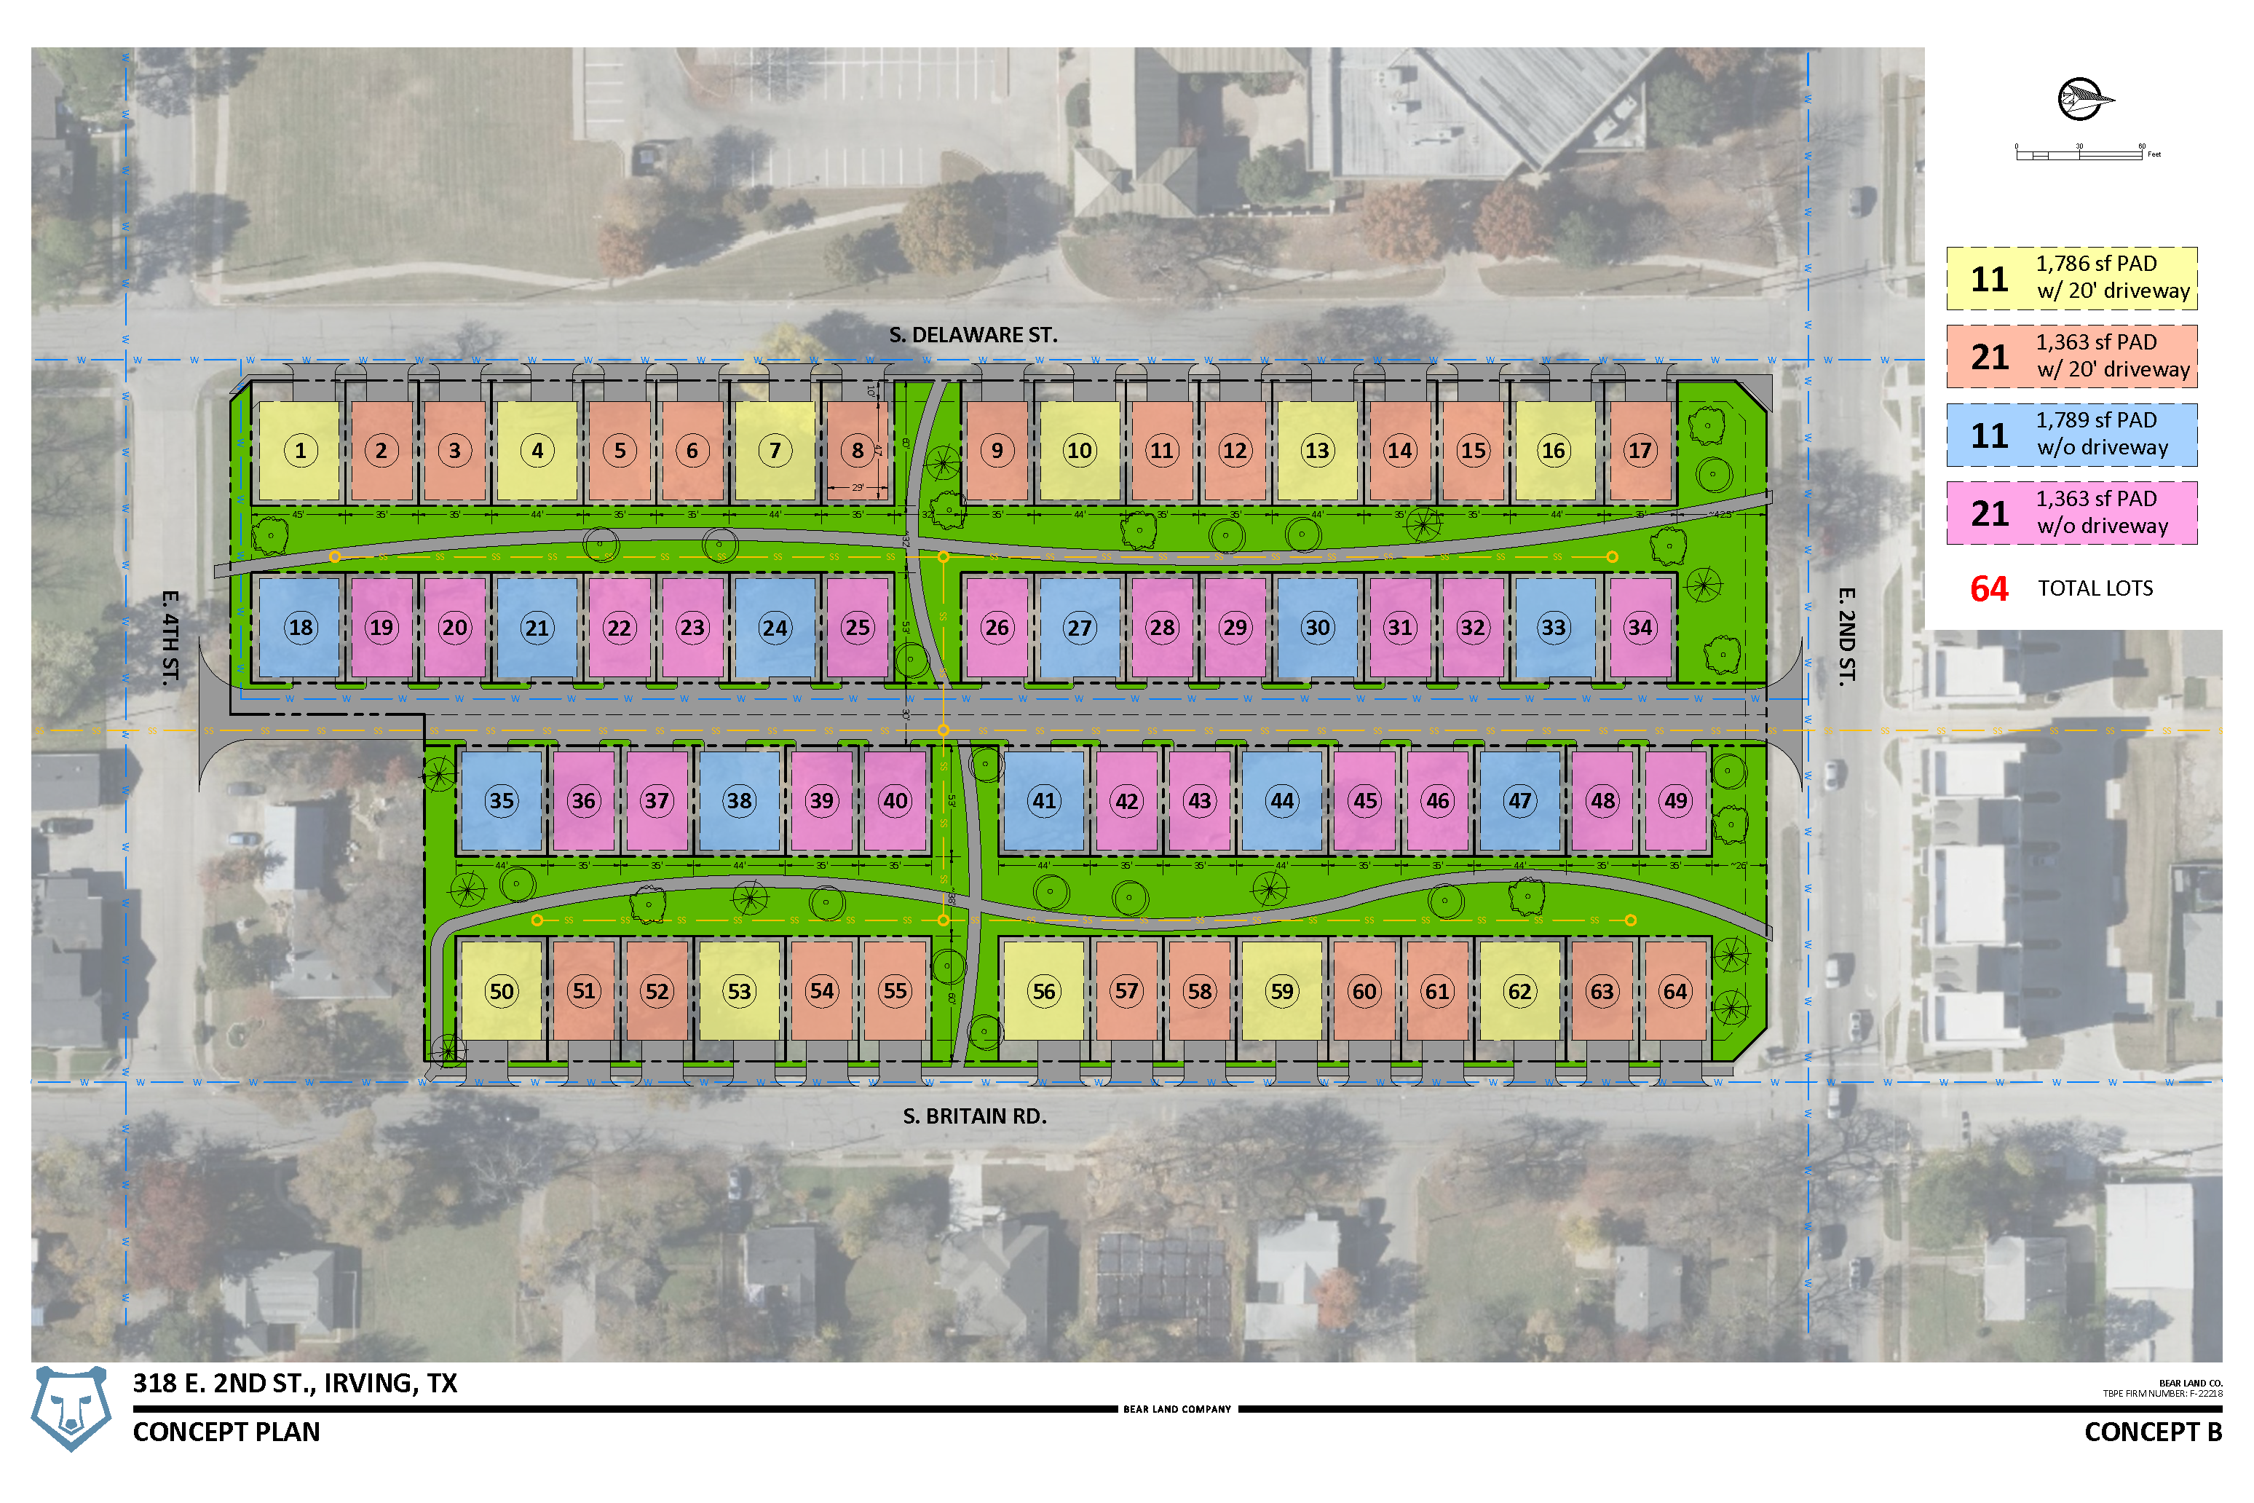
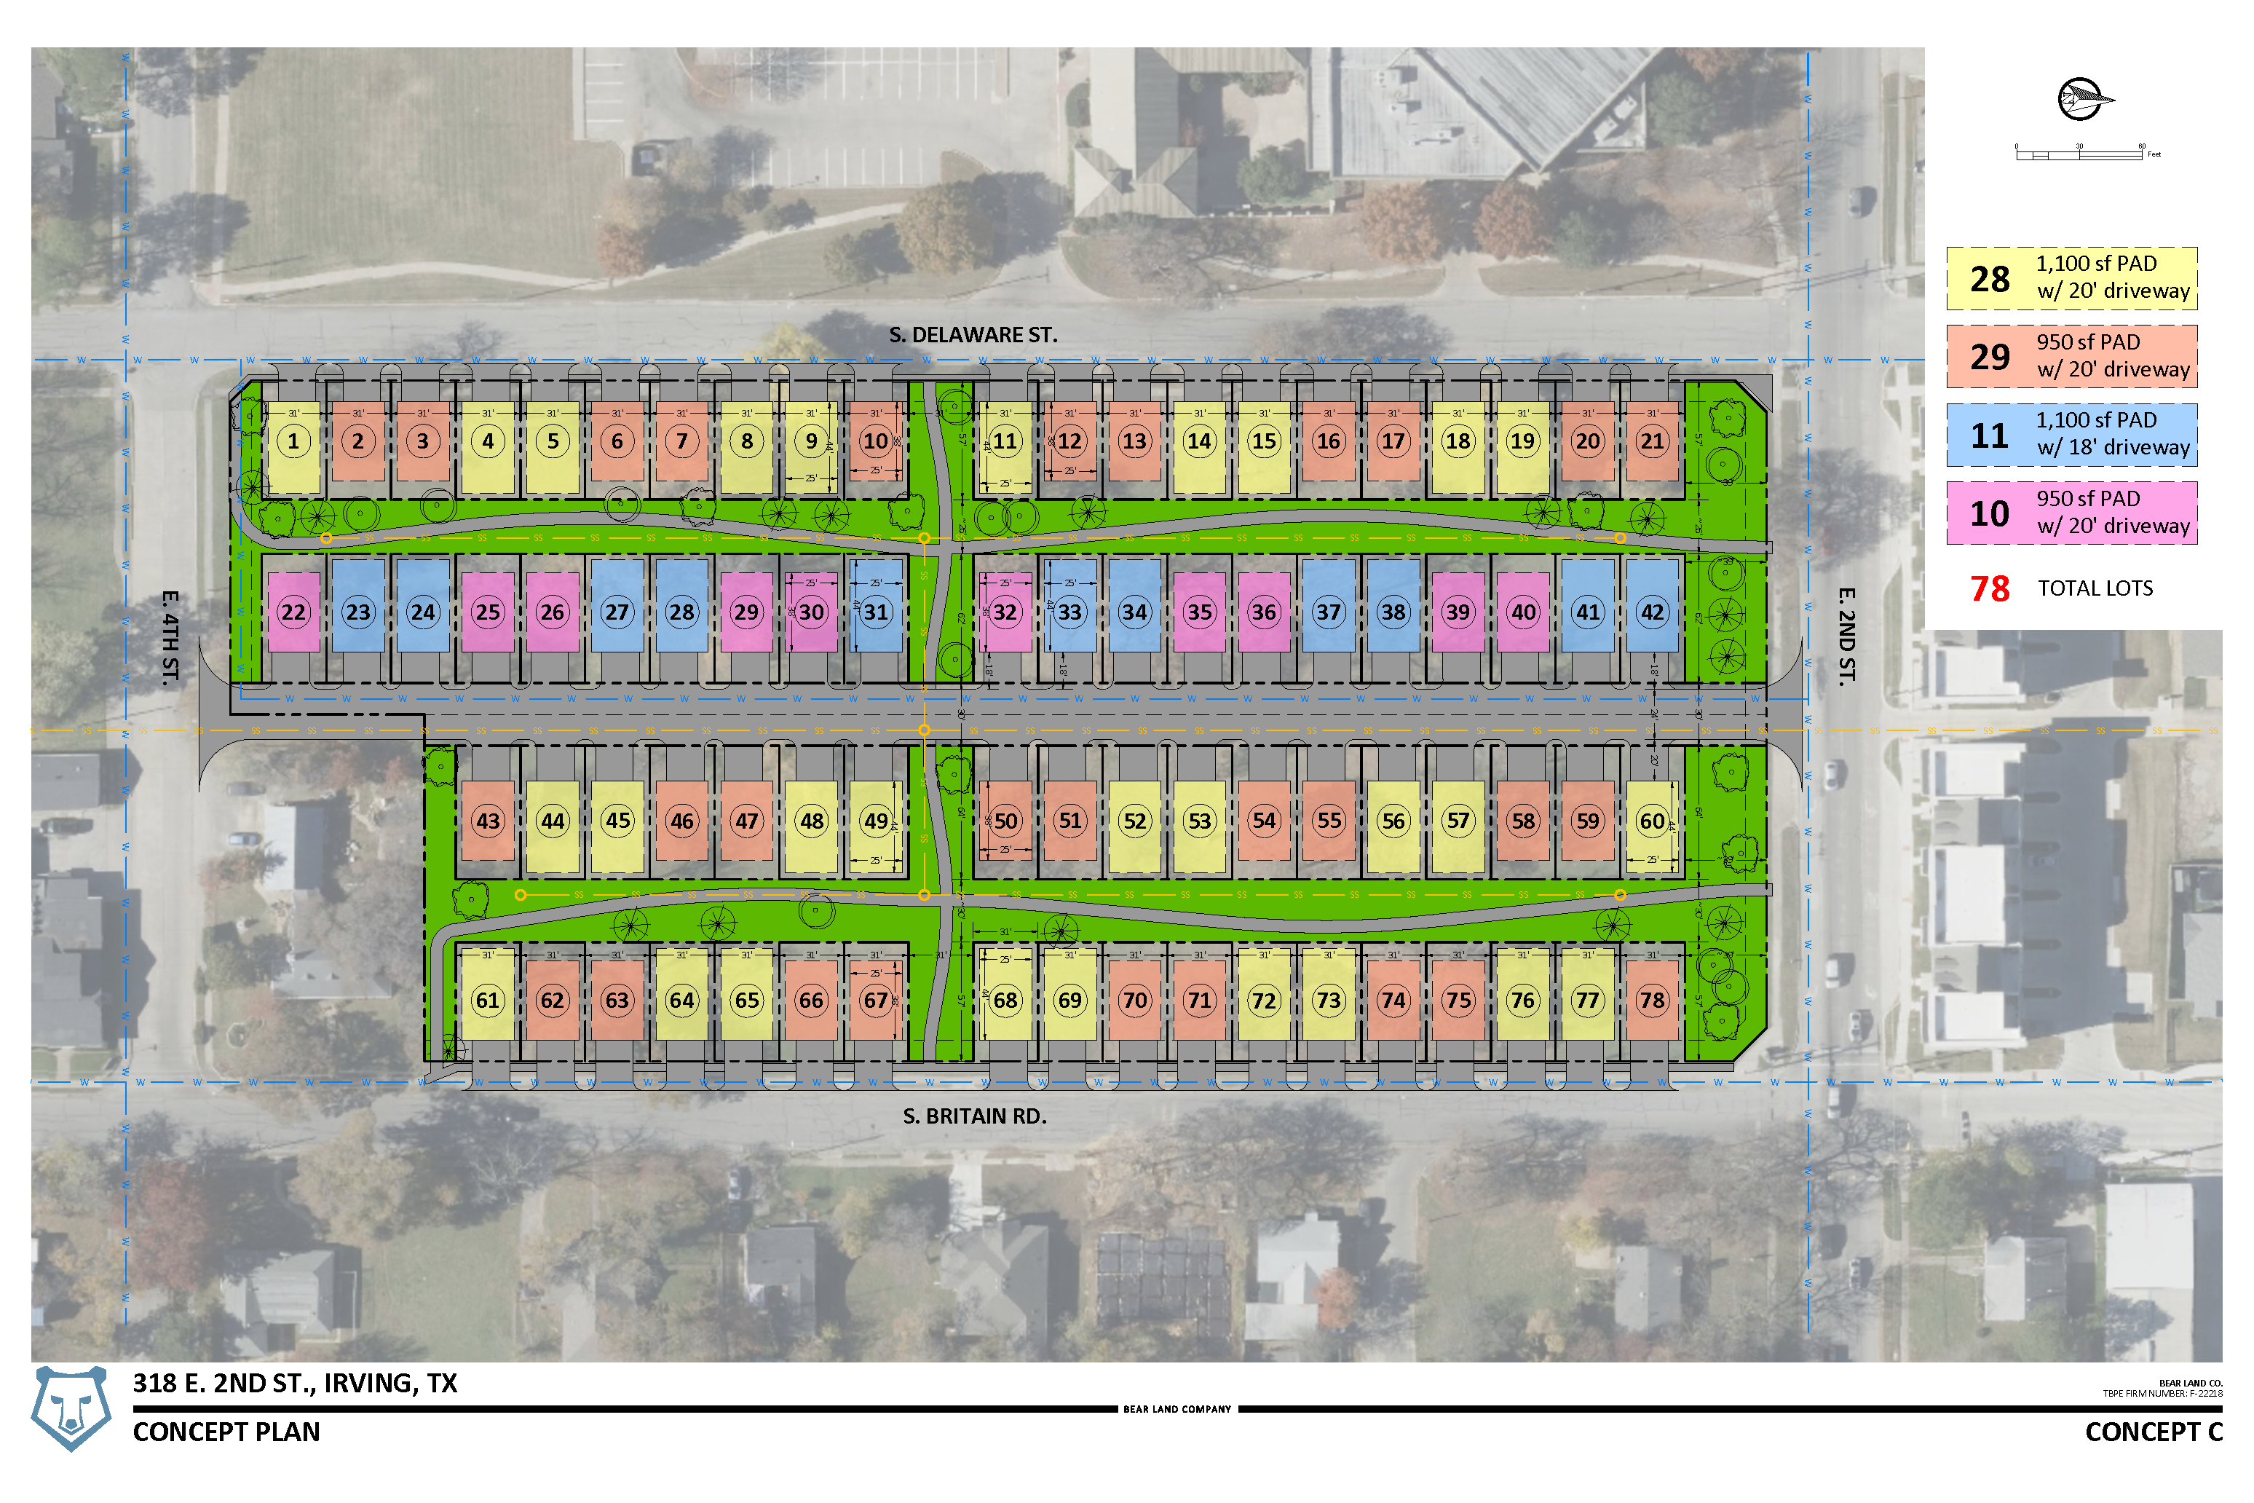
318 E. 2nd St. concept plan B, 64 lots 318 E. 2nd St. concept plan C, 78 lots
Residential Infill

318 E. 2nd St.

Type Residential InfillLocation Irving, TXYear 2026

Concept yield studies testing two layouts on a single downtown-adjacent block: 64 lots versus 78 lots, varying pad sizes and driveway configurations to weigh density against product mix before continuing.

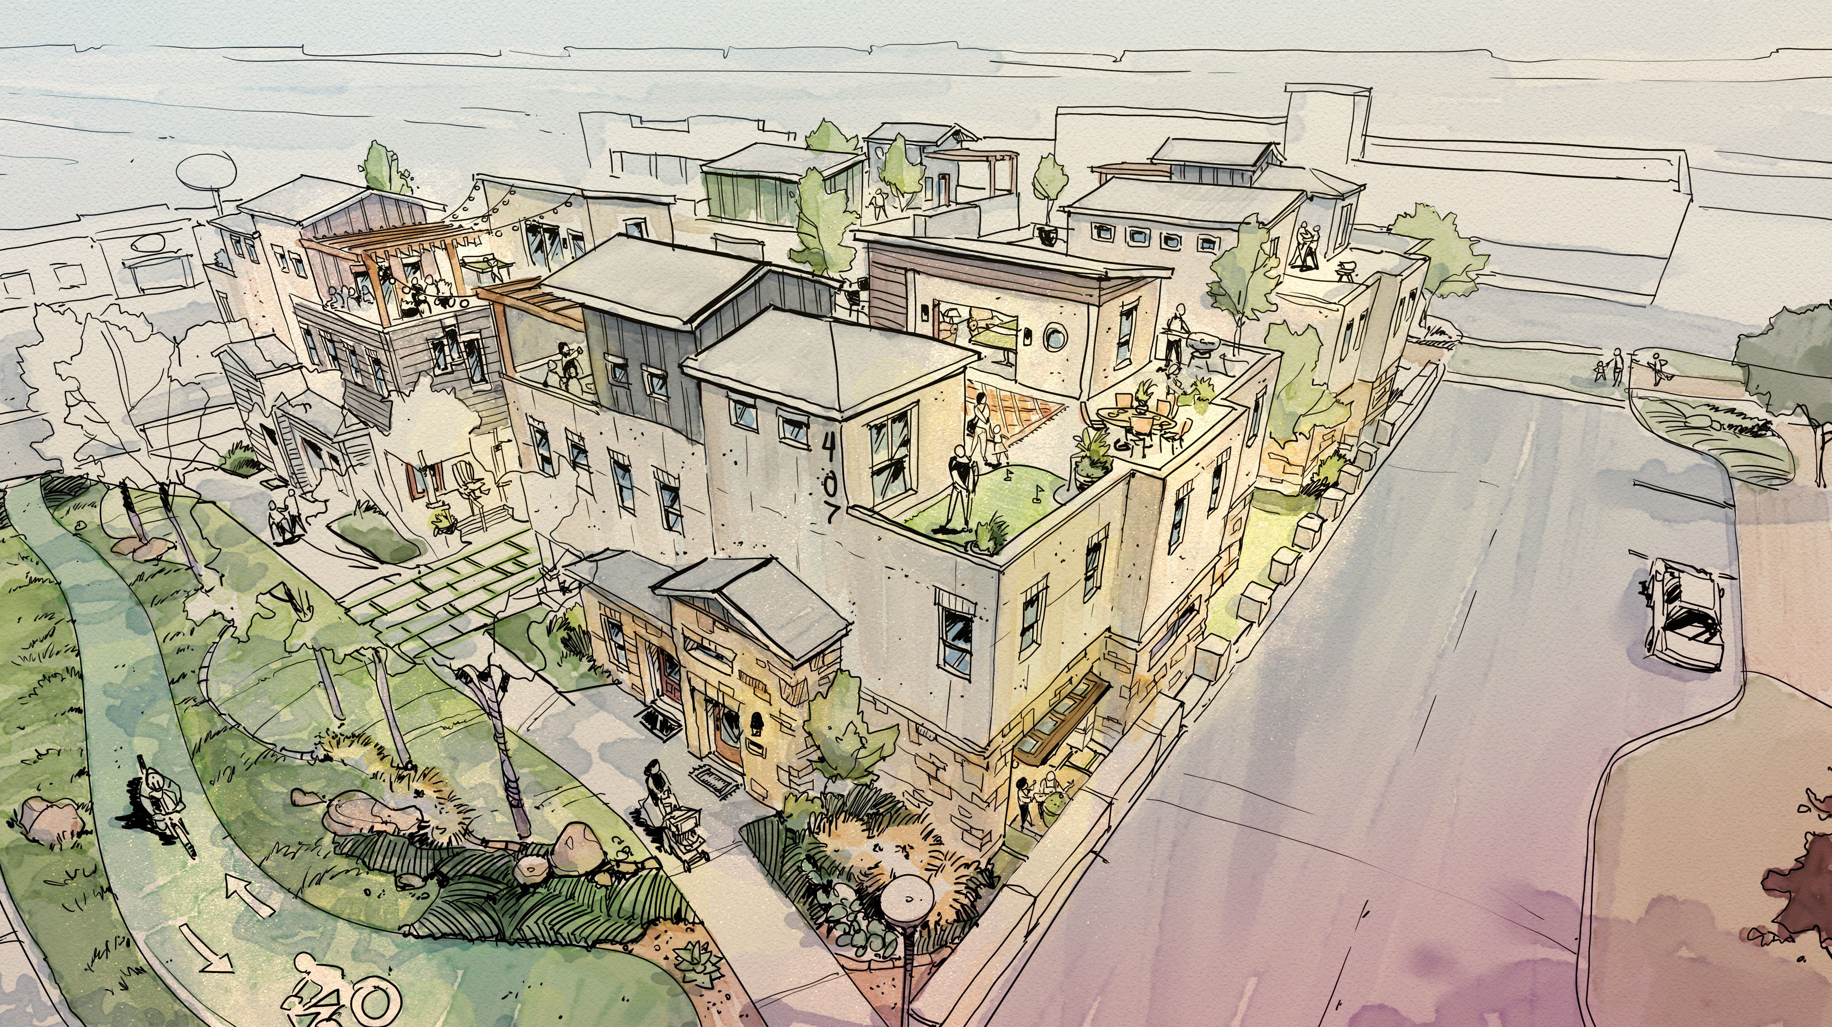
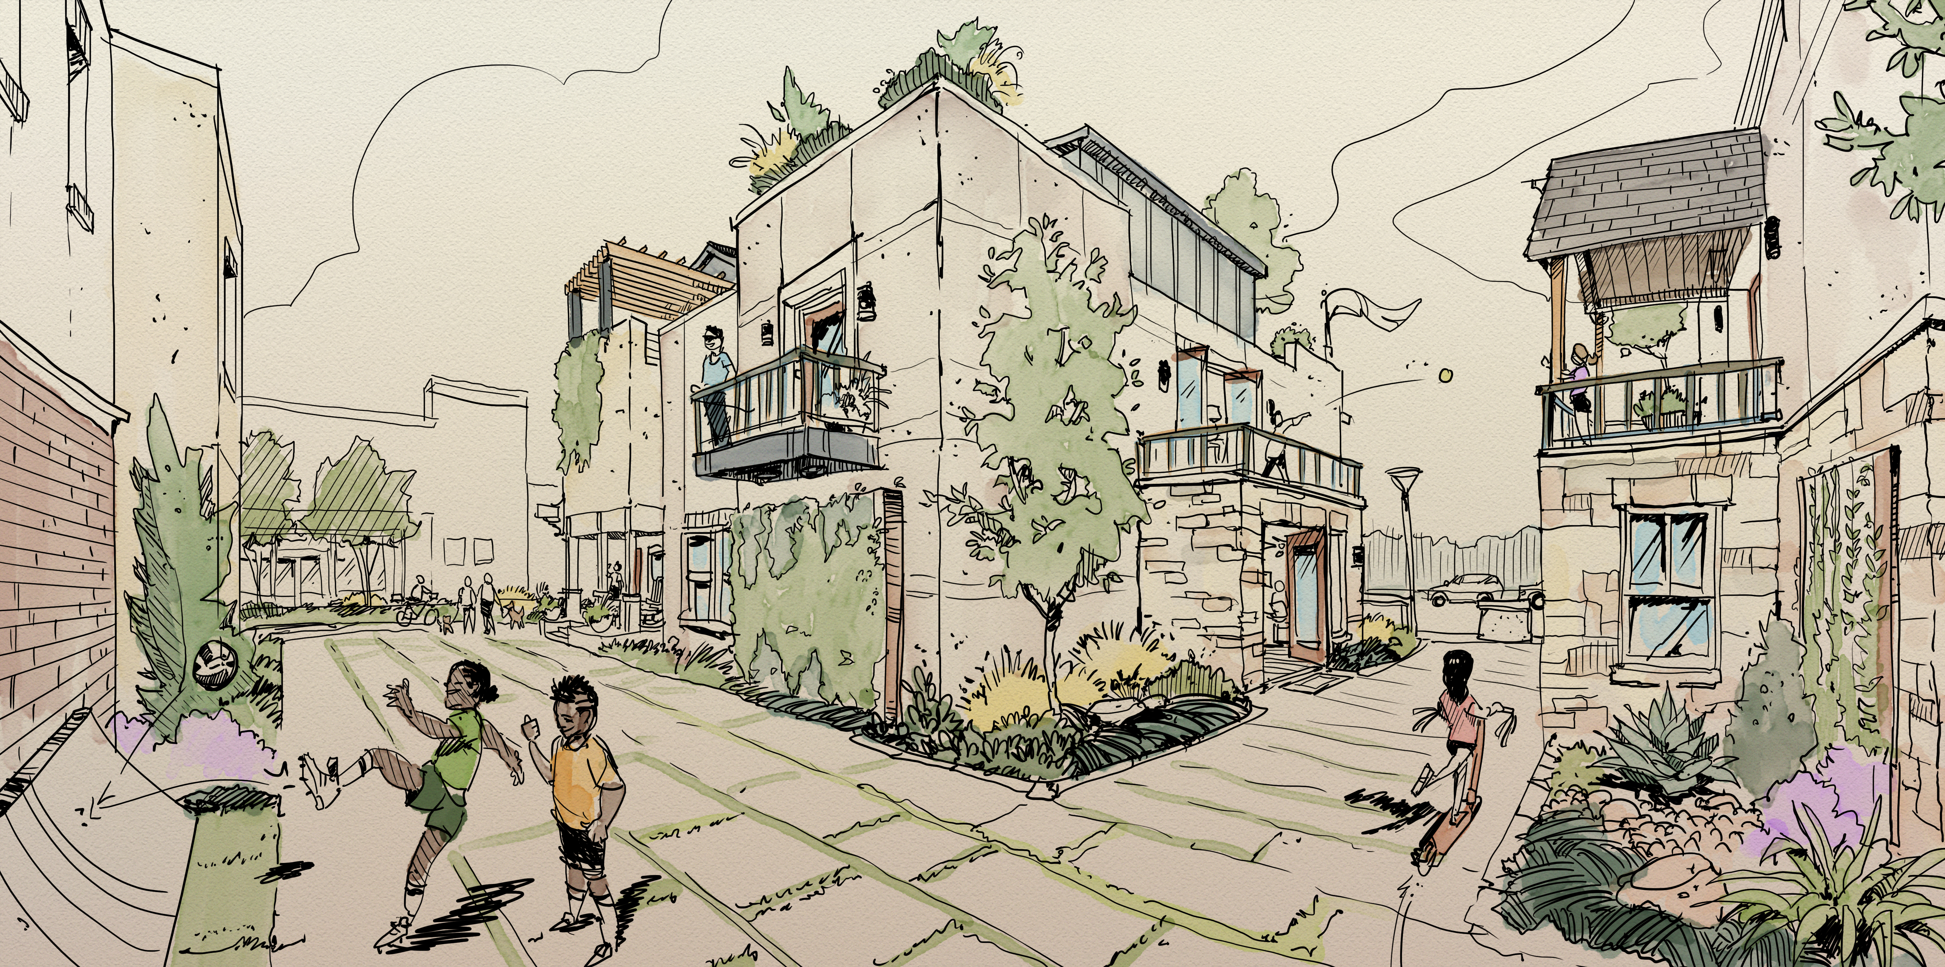
McKinney townhome concept, aerial watercolor McKinney townhome concept, street-level watercolor McKinney townhome concept, creekside aerial watercolor
Townhome Concept

McKinney Townhomes

Type Townhome ConceptYear 2023

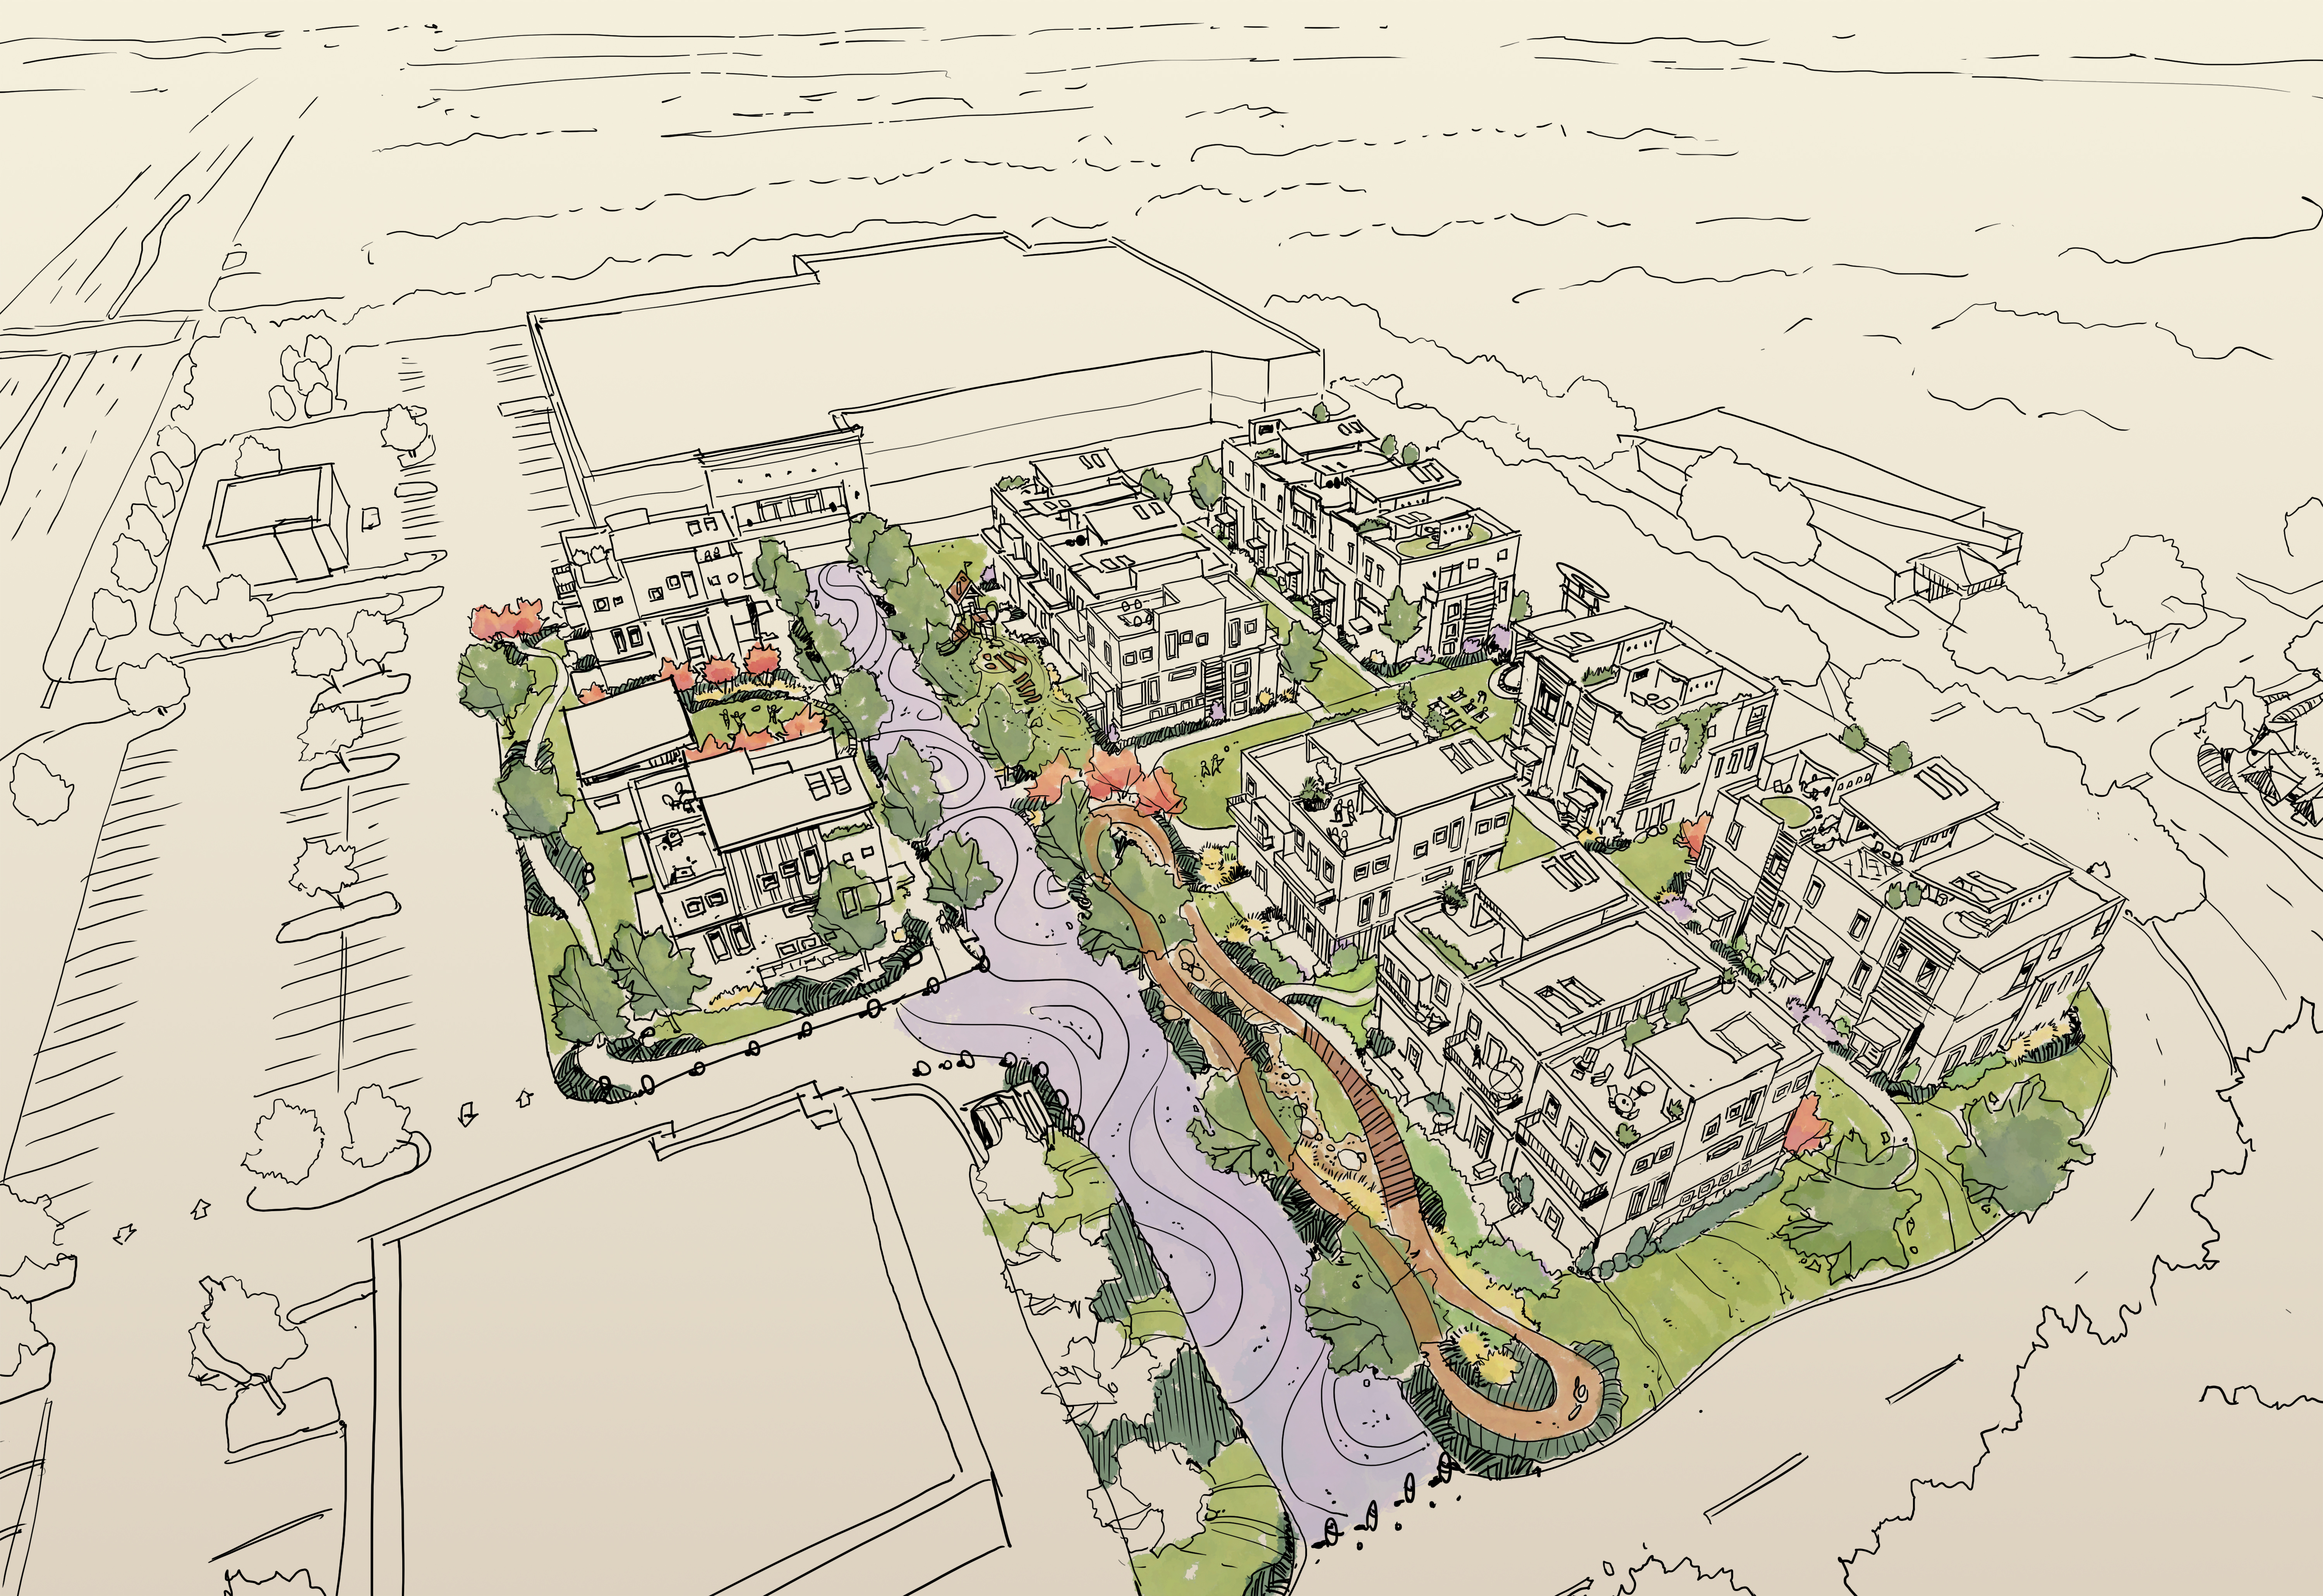
Concept vision sketches for a walkable townhome community: rooftop terraces, a central greenway, and a creekside edge. Hand-rendered to help the owner picture the place before the engineering followed.

Central Texas SPCA building exterior render
Civil & Site

Central Texas SPCA

Type Institutional / CivicScope Site & Civil

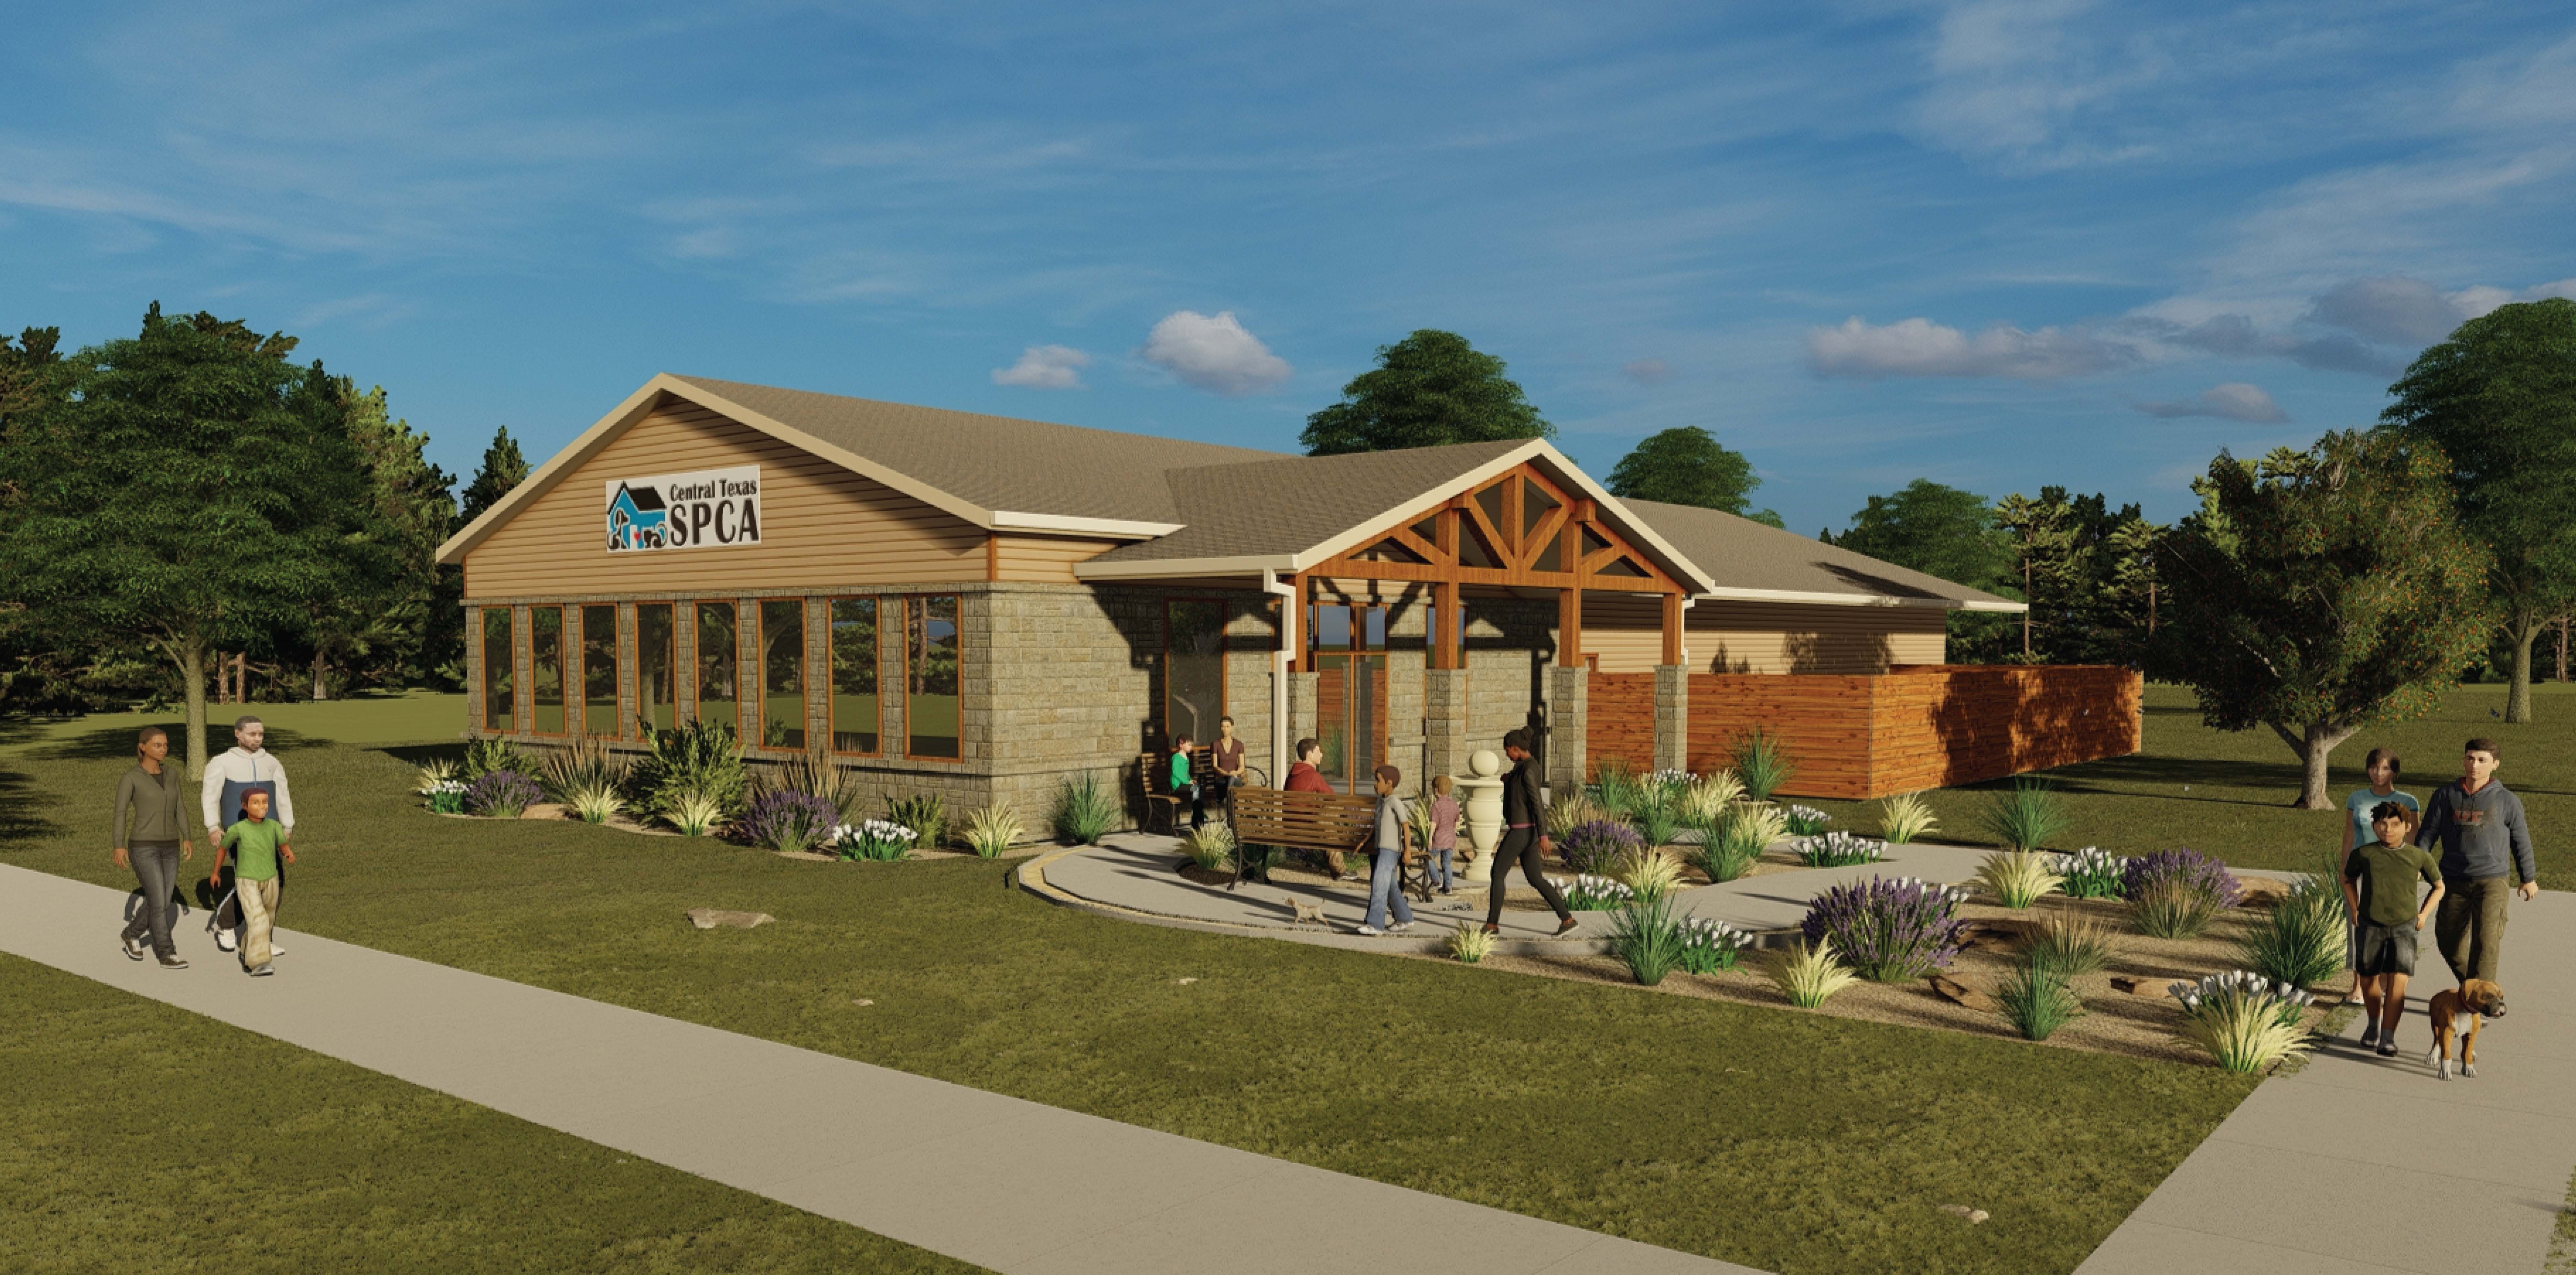
Site and civil engineering for a community animal-welfare facility: access, parking, grading, and drainage shaped around a welcoming landscaped approach.

Commercial retail pad with drive-thru, exterior render
Commercial

Retail & Drive-Thru Pad

Type CommercialScope Site & Civil

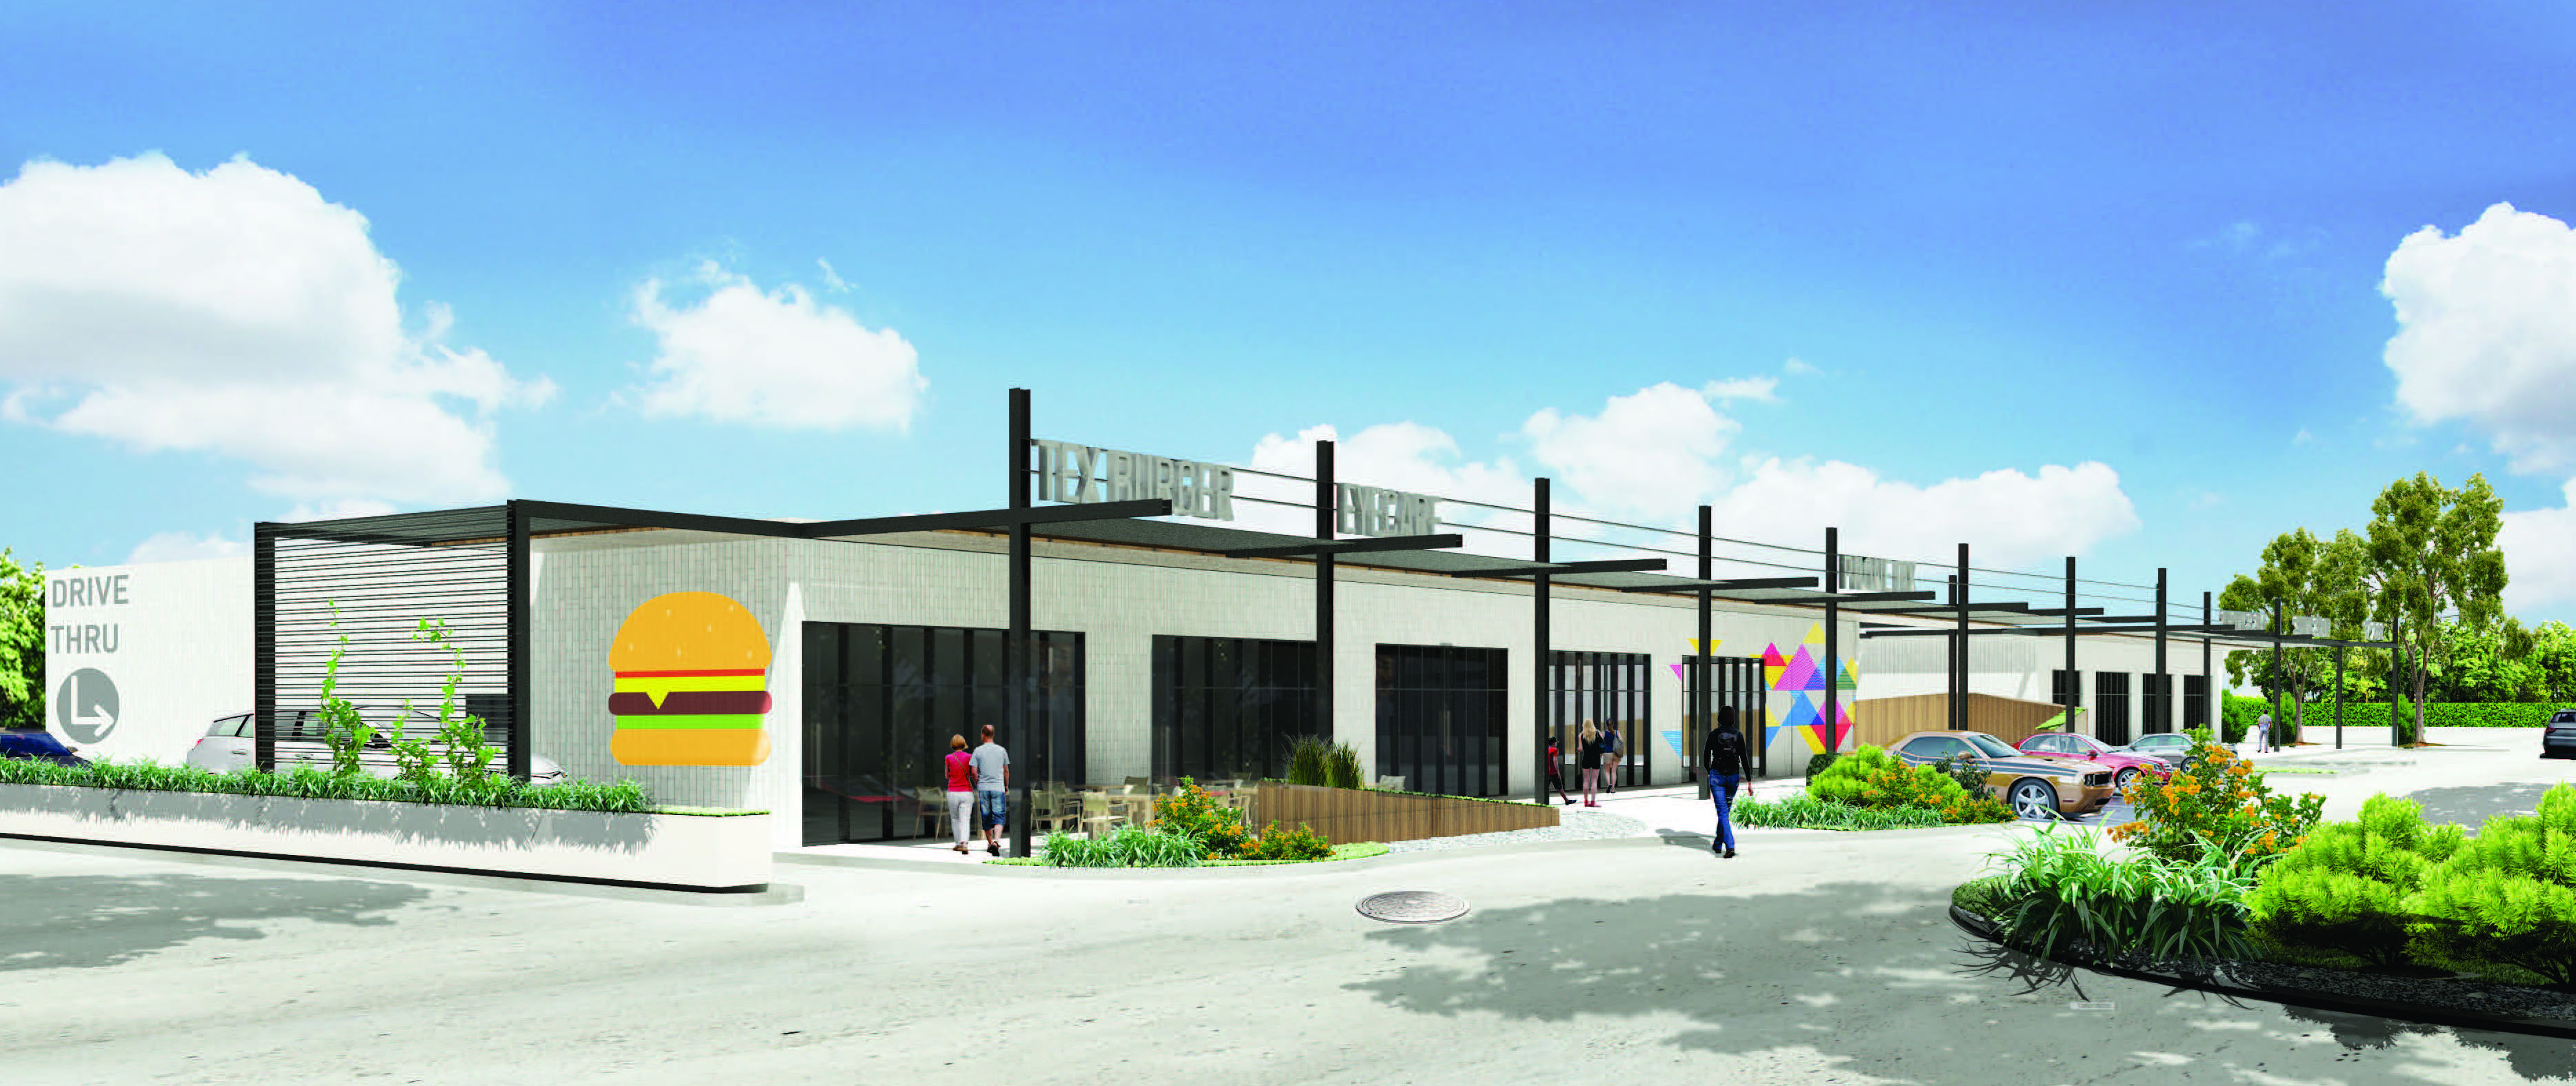
Site layout and civil design for a multi-tenant retail strip with drive-thru: circulation, parking, and stormwater resolved to keep the build efficient and the approval clean.

Have a site in mind?

Schedule a 15-minute discovery call to review your site's feasibility or project goals.